Delivered in 2025.
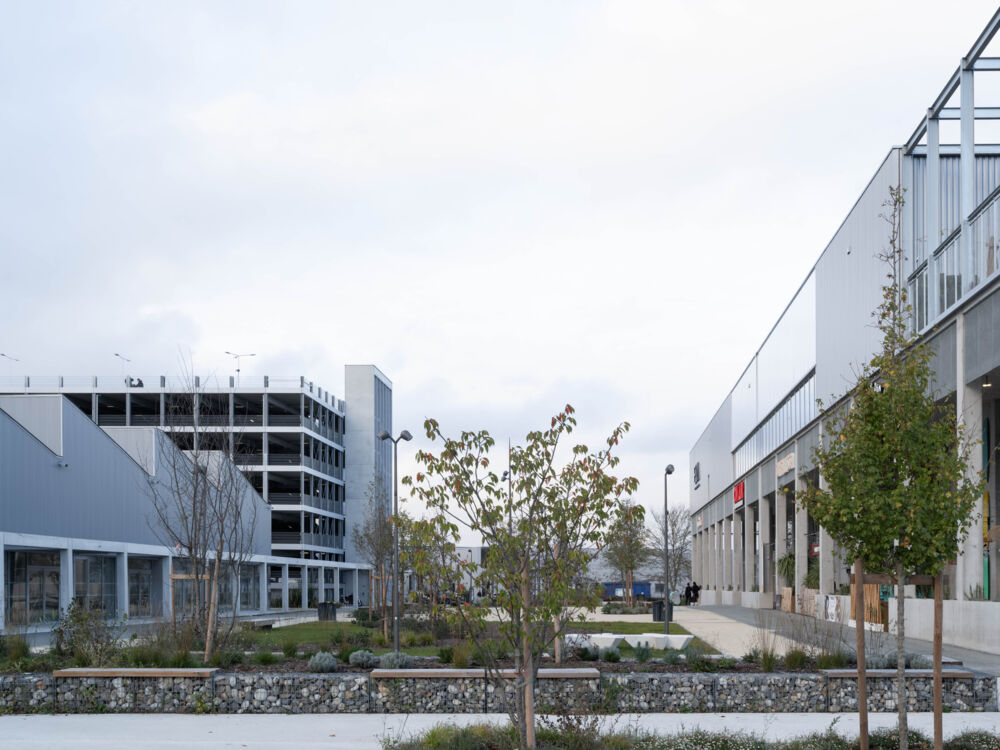
Long thought of as spaces strictly dedicated to consumption, retail parks are now seeking to become genuine places of life. Welcome, diversity of uses, and the quality of pathways are becoming the new foundations of their design. Ortalissa offers a different reading of these peri-urban territories, envisioning an open, hybrid, and welcoming facility. The project is part of the transformation of the Domaine de Geneste, set to become a mixed-use district combining housing, offices, leisure, and natural spaces.
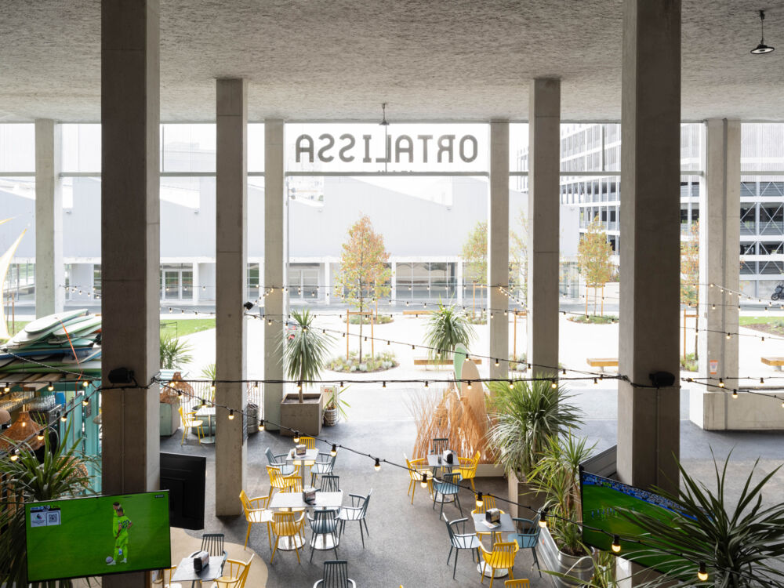
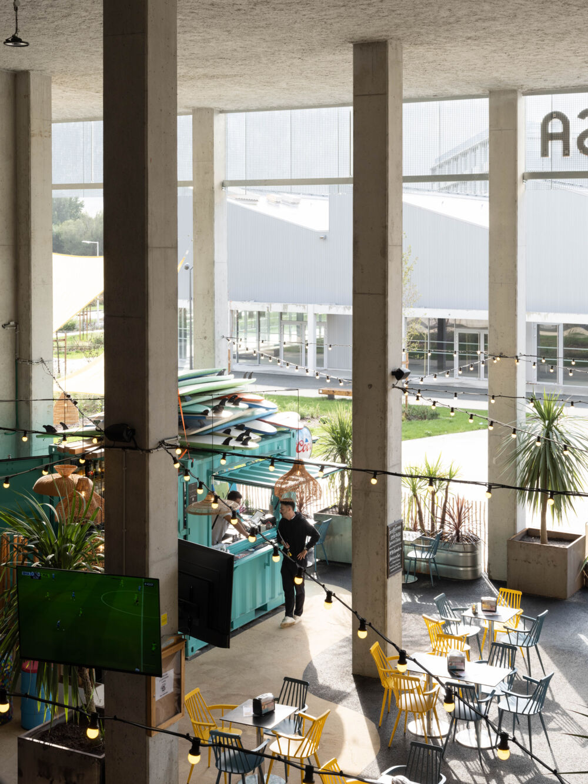
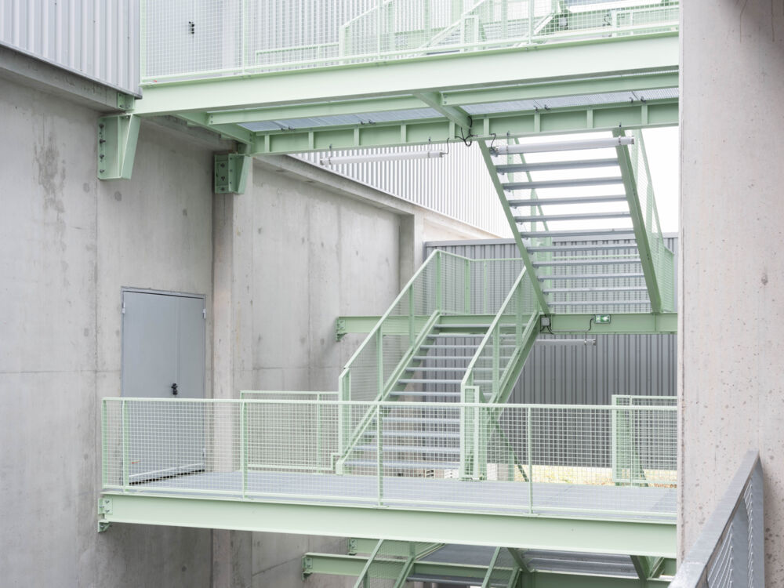
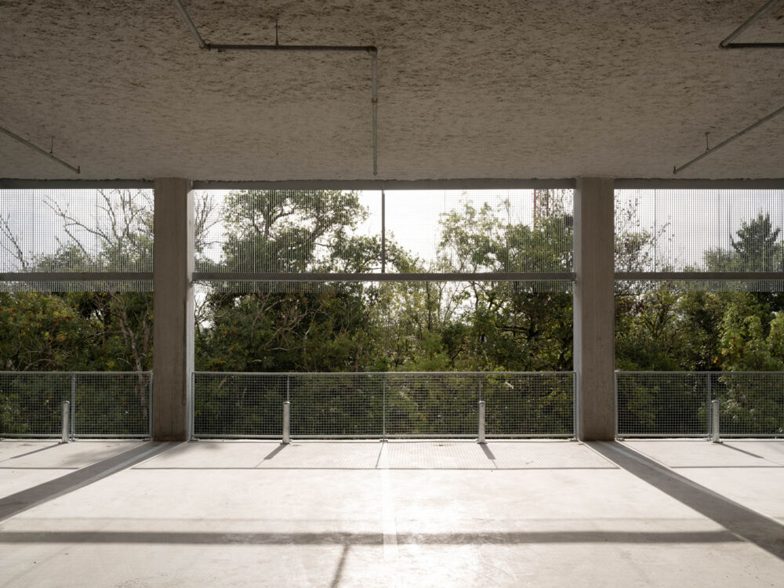
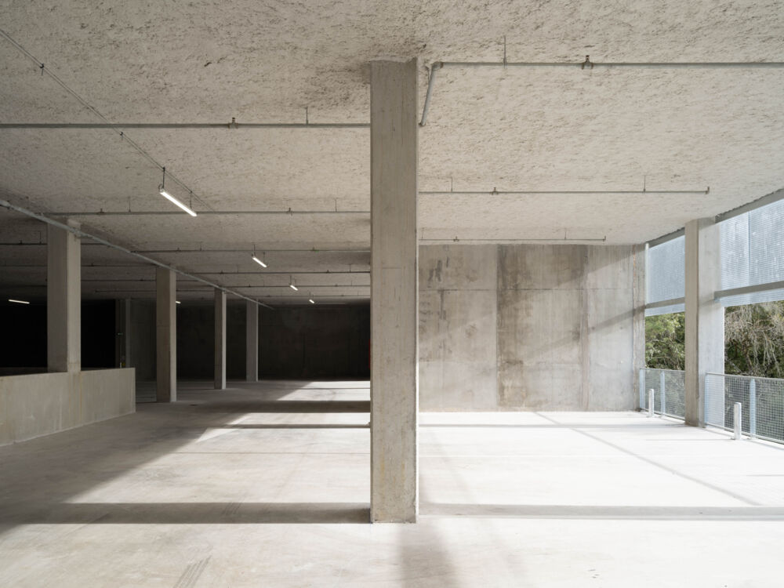
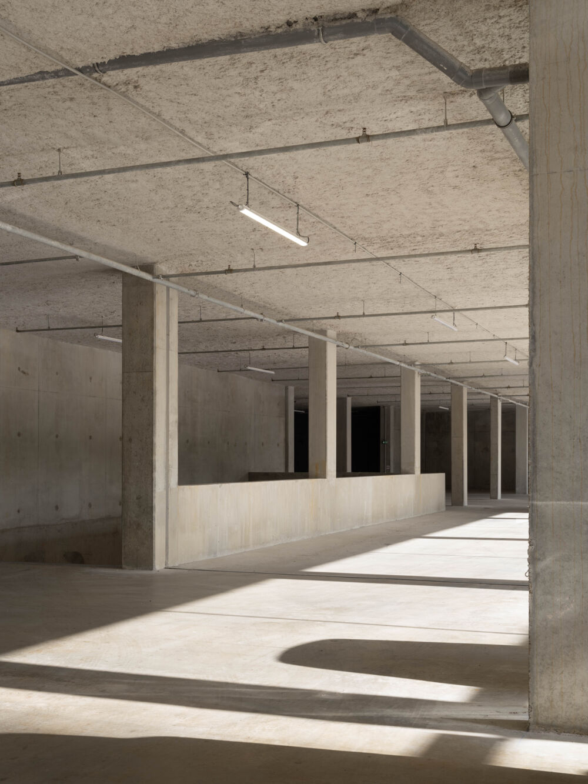
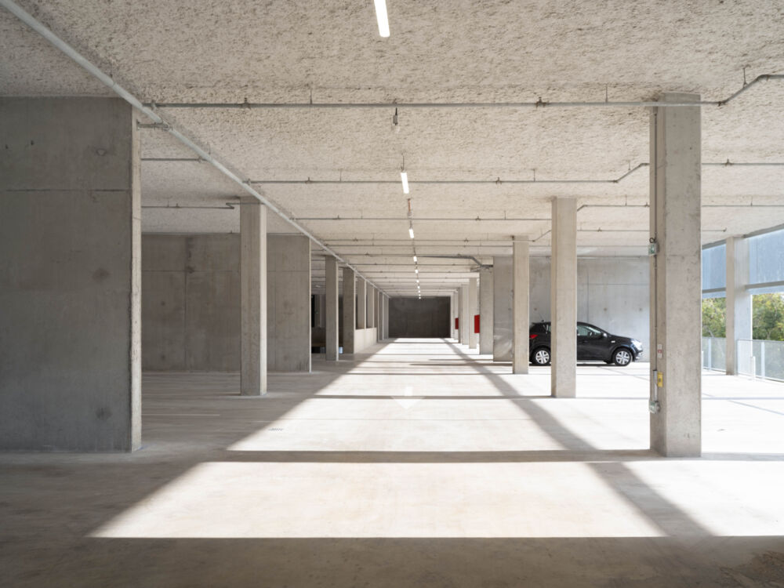
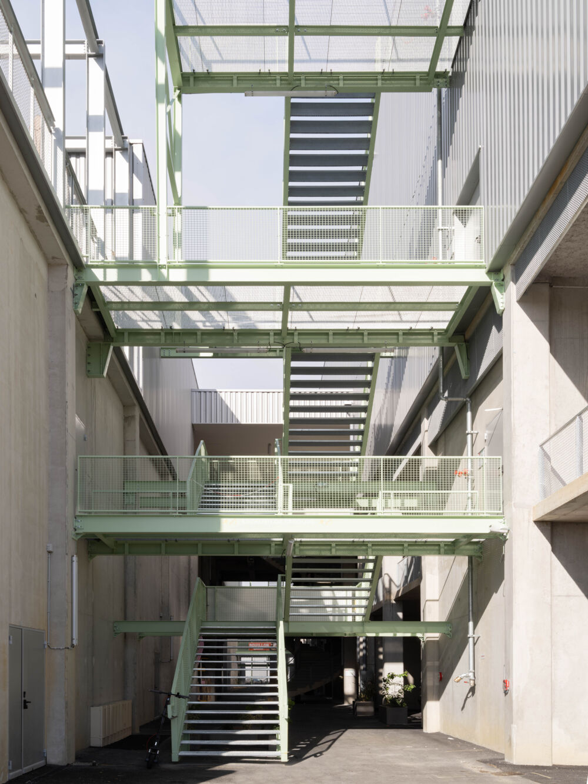
Developed across 15,000 m² on a 7,300 m² plot, the building adopts a simple, compact form in which uses are layered on top of one another. At the heart of the project, a vast covered hall structures the whole. Conceived as an interior square, it hosts circulation routes, terraces, and a range of programs, in direct dialogue with the outdoor public space.
The building's base, widely open to the surrounding neighborhood, is designed as a space for free appropriation. Street art, urban sports, or spontaneous events can take place there, extending the idea of a living, porous place, deeply rooted in its territory.
Photographer : Sandrine Iratçabal